Showing posts with label Mid Century Modern. Show all posts

Friday, 24 January 2014

Palmer & Krisel Designed Mid Century Modern Home in North Hollywood Hits The Market

Images courtesy Post and Beam Real Estate
12748 West Hartland Street
5 Beds/3 Baths on 2,085 sqft on a total lot size of 7,478 sqft built in 1954 in North Hollywood. The home first hit the market at $499,000 on January 15, 2014 and is already in escrow. The listing description states the home was designed by notable architects William Krisel and Dan Palmer who designed mid century modern homes for the Alexander Construction Company.  They designed throughout Los Angeles primarily in Palm Springs and San Diego. However, they also designed the Corbin Palms (and here) community in Woodland Hills off of Victory and Corbin. Some of their Woodland Hills examples have been featured on this blog here,, here, and here as well as in Van Nuys by Krisel here. The listing description states:
This mid century modern home was designed by visionary architect William Krisel and his partner Dan Palmer. Krisel emphasized livability and devised this airy dwelling with windows opening onto the bright expanse of the surrounding pool and drought tolerant landscape. Krisels' visionary style that defined the sensibility of modernist design in Southern California can be witnessed in this home's open living space and clerestory windows. Permitted additions, done with respect to the original style in the early 1960's, include an upstairs master suite and spacious dining room. The fifth bedroom has been converted into a cozy den that flows into the generous living space. Upgrades include a newer roof, central A/C, copper plumbing and double paned windows. Situated on a cul de sac in an enclave of Krisel designed homes, this property is a stunning example of what he called psychologically pleasing homes.
You can view more SFV Architecture and Real Estate here


Thursday, 31 October 2013

A. Quincy Jones Mid Century Modern Home in Tarzana Hits The Market

[Update January 22, 2014]: This home sold for $868,000 on December 20, 2013.

[Original Post]:
Images courtesy Coldwell Banker
4941 Calvin Avenue
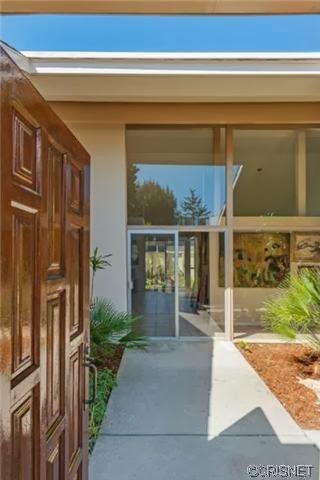
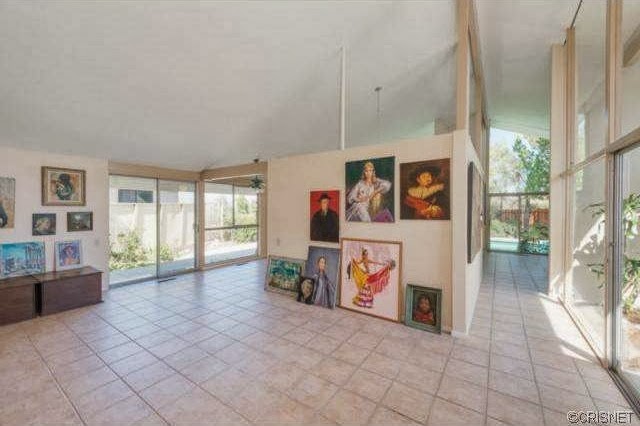
4 Beds/2.5 Baths on 2,160 sqft on a total lot size of 0.33 acres built in 1961 by A. Quincy Jones in Tarzana currently available for $849,000. The home is owned by the late Jaroslav "Jerry" Gebr who is an accomplished artist, painter, sketch artist, and illustrator working for over 50 years starting with 20th Century Fox, followed by MGM Studios, and then Universal MCA Film/Television Studios working up until 2008 with his last credit on 24: Redemption. Gebr's extensive resume can be viewed at IMDB along with some of his personal works at his website. Additionally, you can view some of his paintings in the listing below. It appears that Gebr possibly owned this home since it was first built and consequently commissioned Jones to design the home so can it be called the "Gebr Residence?" Gebr passed away on February 7, 2013 at the age of 87 where he had stated that "I think I left enough good work." You can view his obituary here

Moving on to A. Quincy Jones who was a Los Angeles based architect and educator known for innovative buildings in the modernist style and for urban planning that pioneered the use of greenbelts and green design. He has designed numerous homes and buildings including another similar residence in Tarzana in 1961, the Eichler development in Granada Hills in 1964, the 1961 Case Study House # 24 in Chatsworth (unbuilt), and Campbell Hall School in North Hollywood in 1951. 

The listing description states:
Welcome to an A. Quincy Jones architectural beauty. Contemporary in design w/ open spaces & large windows to capture the essence of nature. Located south of Ventura in the hills of Tarzana on a sweeping corner w/ mature & majestic trees. A lovely planted courtyard greets you at the entry & you are welcomed to high floor to ceiling windows all in a very inviting & spacious floor plan. A fireplace wall separates the dining room & living room, whose sweeping window takes in the swimming pool & large patio area overlooking wonderful views of the San Fernando Valley. The 4 bedrooms are located in a separate wing & include an en suite master w/ walk-in closet. Easy access to a powder room is located near the den/family room area. The well-appointed kitchen is conveniently located in the center of the home w/ walls that stop short of the ceiling--a design element that adds light & contributes to better air circulation. The kitchen also provides easy access to the dining, family and living room as well as access to the pool & patio area for easy entertaining. This wonderful home is a special retreat & a work of art to be cherished for years to come. There are very few opportunities to own a well known architect's creation. This is one of them. .make it your own.
You can view more SFV Architecture and Real Estate here.


Wednesday, 30 October 2013

The Strimling Residence by Ray Kappe in Encino Is Available As A Pocket Listing


17269 Oak View Drive
4 Beds/4 Baths on 4,018 sqft on a total lot size of 0.80 acres built in 1964 by Ray Kappe in Encino just south of the Encino reservoir. This house is currently being offered as a pocket listing meaning its not available on the MLS and with no current asking price. This home was last purchased on September 21, 2010 for $1,580,000 so my guess is that the current owners probably want something around $2 million and possibly more. So take out some bets on this one. 

Ray Kappe was born in 1927 in Minneapolis, Minnesota. He 1972, he left the Department of Architecture at Cal Poly Pomona to start the Southern California Institute of Architecture (SCI-Arc) with a group of faculty and students. He has designed many mid-century modern homes in the Southern California with a good number in the SFV area. You can view his complete list of accomplishments at favorite architecture site Triangle Modernist Houses and LA Curbed.

Other Ray Kappe homes featured on this site include Fredonia Apartment #9 in Studio City which recently sold for $453,000 on March 4, 2013. 

A crowd favorite on the Dwell on Design Home Tour, 2013, this meticulously restored mid-century modern post and beam residence is a testament to the creative genius of Ray Kappe, FAIA, founder of SCI-Arc. Obscured from the street, a long, gated drive leads to a shady glade of trees surrounding a large, private motor court. Inside, dramatic cantilevered rooms, floor to ceiling windows and doors, and an atrium built around a sycamore tree create a sense of living in an exquisite and expansive tree house. Thoughtful renovations remain true to the original design and architecture, creating a timeless homage to one of the most celebrated architects of our time. Completed in 1964, characteristics of this 4 bedroom, 4 bath home influenced the design of Kappe’s own extraordinary home. The main level includes a step-down living room with fireplace, dining, kitchen, master suite and two additional bedrooms and baths. Downstairs an additional entertaining area with fireplace, bedroom and bath open to decks, patio, pool and lush grounds. In this exceptional offering, art and architecture, nature and village all intersect masterfully. This property is not on the MLS. Architect: Ray Kappe, FAIA.
You can view more SFV Architecture and Real Estate here.


Images courtesy Deasy/Penner & Partners