Thursday, 26 September 2013

Celebrity Home - Cameron Diaz


Let's take a look into another celebrity home, this time it's actress Cameron Diaz. 


Cameron enlisted the services of one of my favourite designers, Kelly Wearstler to renovated her Manhattan West Village apartment.
And I think it's safe to say it has been designed in true Wearstler style! 


 Living Room
Swivel armchair by window, vintage cocktail table and stools and customer wall coverings and rug.
My takeaway - the Murano glass chandelier


  Dining Room
Custom made parchment and brass dining table
My takeaway - the 1960's Spanish chandelier


 Kitchen
 Green brass trimmed lacquered cabinetry - this is one unique kitchen.
My takeaway - Ooh it's a toss up between the glass chandelier and the backsplash


 Master Bedroom
Stylish ruched bedframe, silk wall coverings and  gilded paper on the ceiling.
My takeaway - that plush mohair chair!


 Master Bath
Just take this in for a moment as I can imagine some reading this will not be a fan of the bathroom. 
But it is what it is and that is true Kelly style. The walls are sheathed in glass tiles give it that glam look. 
My takeaway - adoring the vanity.


 Guest Bedroom
Custom made brass four-poster bed and intricate detailing on the ceiling. 
My takeaway - Love the ceramic garden stool.


Guest Bath
The bath, walls and vanity top and sink all pink Onyx with brass finishes. 
My takeaway - I love the shower stall!


You can see my clear takeaway from most rooms is the lighting, such great choices.


all images via elle decor

Stanley Tucci Lists Pastoral South Salem Spread

SELLER: Stanley Tucci
LOCATION: South Salem, NY
PRICE: $1,850,000
SIZE: 5,450 square feet, 5 bedrooms, 4 bathrooms

YOUR MAMAS NOTES: Occasionally scruffy-faced, often bespectacled with intellectualizing spectacles, always smooth-pated, and immoderately handsome 50-something year old veteran actor Stanley Tucci lost his social worker wife, Kate, to breast cancer a bit more than four year ago.

The Emmy and Golden Globe-winning—and Oscar-nominated—actor was remarried last August (2012) to a tall—and considerably younger—literary agent named Felicity Blunt, the older sister of British actress Emily Blunt. The May-December newlyweds first met in 2006 when The Tooch and E. Blunt were filming The Devil Wears Prada but they didn't hook up until after they became reacquainted, in July 2010, at the Lake Como (Italy) wedding of Emily Blunt and John Krasinki.

All the children who know a damn thing about celebrity real estate know that in the Privileged Land of the Rich and Famous a new spouse—as well as a new baby and/or a failed marriage—often also means a new house. Mister Tucci's (fairly) recent nuptials may (or may not) be why, as Your Mama first heard from Willie Westchester, the lauded and applauded stage, television, and silver screen actor has put his pastoral spread in exceedingly affluent and beautifully bucolic South Salem, NY, on the market for $1,850,000.*

Property records show cookbook authoring Mister Tucci and first Missus Tucci acquired the country estate on a quiet country lane in January 2005. They paid $1,425,000 for the six acre property that currently includes a fully self-contained gate/guest house as well as an updated, upgraded, and generously expanded Colonial-style main residence, part of which dates back to the late 18th century.

Current listing details show there are five bedrooms and four bathrooms in the rambling, multi-story abode that spans a spacious and but hardly huge 5,405 square feet of interior space that marries original architectural details with contemporary finishes and modern amenities.

The sparse but comfortably furnished formal living room looks extra wide in listing photographs and is fitted with (antique-looking) wide plank wood floors stained a rich milk chocolate color, perfectly appropriate six-over-six sash windows, a fireplace, and a ceiling punctuated by so many can lights it looks a little astrological in there.

The floors switch to another kind of wood—maybe mahogany, possibly cherry—in both the kitchen and the airy, window-lined formal dining room where there's a second fireplace and a steep-pitched vaulted ceiling. The super-sized center island eat-in kitchen has a vaulted ceiling punctuated by a quartet of sky lights, miles of maple-colored Shaker style cabinetry, acres of slab marble counter tops, and the expected collection of high-quality appliances that include a pair of dishwashers.

The floor material changes—again, fer chrissakes—to a whitish-yellow in the privately situated main floor master suite that has a high-pitched vaulted ceiling, scads of (four-over-one) sash windows plus sliding doors to a slender private terrace that overlooks the rear grounds. The luxurious if somewhat austere, marble tile clad bathroom has a two sink vanity, a soaking tub plenty big enough for a romantic twosome—iffin you like that sort of thing, and separate glass-fronted steam shower. A lower level home fitness room has wall-to-wall floor tiles, Easter orange paint on the walls, is equipped with every sort of body torture device known to mankind, and must be where Mister Tucci keeps his middle-aged man-body looking like—uhm—this.

A foliage encircled blue stone dining and entertainment extends off the back of the main level and features a wood-fired pizza oven imported from Italy and a built-in flat grill that The Old Grey Lady herself once described as being "as large as a Fiat." A flag stone path meanders from the house down to a free-form swimming pool surrounded by an equally amoebic flagstone terrace. Split rail fencing encircles a vast swathe of gently rolling lawn before the property gives way to a sylvan buffer that backs up to a nearly 400 acre preserve.

This is not, as it turns out, the first property Mister Tucci owned in South Salem. In April 1996 he shelled out $387,500 for a 4,200-plus square foot house on 2.4-plus acres that he sold in mid-2000 for $1,150,000 and in March 2004 he (and his late wife) sold a large on house on almost ten acres in nearby North Salem for $3,650,000. Mister Tucci also appears to own or have some sort of trustee relationship to a home on 1.6 acres in his hometown of Katonah that appears to have been originally purchased by his parents and may or may not be the home where he grew up.

*South Salem is a sleepy hamlet in the Westchester County town of Lewisboro, a bit more than 50 miles north (and east) of Midtown Manhattan near the border of New York and Connecticut. Westchester County consistently ranks amongst the top ten wealthiest counties in America. Extra tidbit: In the 1970s Keith Richards of the Rolling Stones owned house in South Salem that he shared with his long-time paramour, Italian actress paramour Anita Pallenberg, and their two children. (A third child passed at 10 weeks.) In 1979 Miz Pallenberg's 17-year old boyfriend, Scott Cantrell, shot himself in the head with a .38 pistol that had been reported stolen the year before. That's right. Seventeen. The death was declared a suicide but there were widespread rumors and reports that the teenager was playing Russian roulette in the bed of the master bedroom when the gun went off. Miz Pallenberg, like her former man-friend and baby daddy, hasn't aged so gracefully but remains in close contact with Mister Richards, to which Your Mama can only say, "That's rock-n-roll, baby. Rock. And. Roll. 

listing photos: Houlihan Lawrence

Emilio Estevez quietly lists Malibu Micro-Vineyard

SELLER: Emilio Estevez
LOCATION: Malibu, CA
PRICE: $7,800,000*
SIZE: 3,731 square feet, 4 bedrooms, 5 bathrooms

YOUR MAMAS NOTES: It has yet to pop up on the open market but Your Mama recently heard from a reliable celebrity real estate snitch whom we'll dub Debbie Doom that actor/writer/director Emilio Estevez has quietly floated his gated mini-compound on Malibu's celeb-popular Point Dume as an off-market listing with an asking price of $7,800,000.*

The Tinseltown scion, the eldest son of venerable veteran actor Martin Sheen and the older brother of the still somewhat erratic acting horn dog actor Charlie Sheen, was a founding member of the so-called Brat Pack, a small group of young actors who appeared in the iconic mid-1980s movies The Breakfast Club and St. Elmo's Fire.** In the 1990s Mister Estevez's professional claim to fame came via the reasonably popular but almost universally panned sports comedy The Mighty Ducks and its two—Two!—sequels. Based on a careful perusal of his professional resume it seems to Your Mama that since in the early Aughts Mister Estevez has focused more directing boob-toob police procedurals and crime dramas (The Guardian, Cold Case CSI: NY, Numb3rs). He was last in the limelight back in 2006 when he wrote, directed, and appeared in the sprawling, star-studded, and not particularly well-received docu-feature Bobby.

Property records show Mister Estevez acquired the almost 1.1-acre estate near the geographic center of Point Dume back in April 2000 when he shelled out $2,200,000 for the then almost brand new residence that, as far as Your Mama knows, Mister Estevez still shares with his long time lady mate/fiancée, former Fulbright scholar turned boutique vintner Sonja Magdevski. The couple planted, nurtured, and now harvest the pinot noir vines that are planted across the property and, along with grapes they get from up in the Santa Ynez Valley, they produce artisanal wines under the Casa Dumetz label.

Marketing materials Your Mama managed to scare up out of the interweb describe the house as a "European influenced villa" that evokes "the best of Spanish hacienda traditions" with patinated antique-looking wood floors, arched doorways, stained glass, and loads of hand-painted frescoes. There are four en-suite bedrooms and five bathrooms in the single-story main house, which the L.A. County tax man puts it at 3,731 square feet, plus additional living space in a separate, self-contained guest house that's set just off the motor court opposite the two-plus car detached garage at the front of the house.

A shallow but wide foyer steps down into a sunny formal living room fitted with Old World-y architectural details such as a carved stone fireplace mantelpiece that may or may not be marble but either way looks like it was imported from some chateau somewhere, vaulted ceilings braced by magnificent muscular wood trusses, and a bank of curtain-framed French doors that open to a central courtyard.

One of the identical frescoed archways in the formal dining room connects to the cozily-scaled den/family room that has direct courtyard access and the other leads in to a spacious if somewhat tired-looking center-island kitchen with two-toned wood cabinetry—some of which may or may not be cherry, a four-stool snack counter, and a window-wrapped breakfast nook that overlooks the back yard. There are high-quality appliances, counter tops fashioned from some sort of marble or onyx, multi-colored Malibu tile detailing, lots of frescoing on the ceiling and on the stucco hood over the range, and a stained glass greenhouse window. If there's anything decoratively worse, children, than a greenhouse window over a kitchen sink it's a stained glass greenhouse window over a kitchen sink. Just. Say. No. Anyhoo...

A long hall off the living room leads back to the roomy master bedroom where there's a (second) fireplace and backyard views and access through large windows and French doors on three of the four walls. The attached master bathroom is has two sinks, at least two stained glass windows, an inelegant shower-tub combination, and the exact sort of white-veined green marble counter tops Your Mama expects to find in a Midwestern bank.

The back of the house wraps around three sides of a multi-level red brick courtyard with colorful Malibu tile detailing. Beyond the courtyard a hodge-podge of outdoor recreations and amusements include a simple rectangular swimming pool with attached spa, numerous long raised planting beds laden with organically grown fruits and veggies, a couple of sheds, and long, undulating rows of pinot noir vines. There are more grape vines on either side of the driveway, both inside and outside the motorized gate, at the front of the property.

Although Mister Estevez's future real estate plans remain a mystery, at least to Your Mama, we do knot that his parents still own a modestly sized gated residence just up the street that they picked up way back in 1973 for a measly $80,000. Also just a few doors down is germophobe comedian/t.v. presenter Howie Mandell's Nantucket-y contemporary mini-compound that's also for sale—but on the open market—with an asking price of $7,750,000, slightly higher than the $7,250,000 he listed the ocean view property at in 2011.

UPDATE (10/2/13): It appears, as was reported by the L.A. Times, that the asking price for Mister Estevez's mini-vineyard has officially been set at $7.8 million although this property gossip has digital evidence the listing agent originally shopped the property at $9.995 million, as we originally reported.

*Miz Doom assured Your Mama there's a for sale sign out front of the house and whispered that there was an invite-only broker's open house last week.

**The Brat Pack consisted primarily of Mister Estevez, Anthony Michael Hall, Rob Low, Andrew McCarthy, Demi Moore, Judd Nelson, Molly Ringwald, and Ally Sheedy. 

listing photos: Mark Singer Photography for Hilton & Hyland

Celebrity Rooms - Ivanka Trump

I always thought Ivanka Trump's Manhattan Apartment was pretty amazing, then I fell in love with her all white baby room, then I was all awwws when I saw pictures of her absolutely stunning wedding!! 

Well... I know it must help to be the daughter of the multi million dollars real estate tycoon Mr. Donald Trump, but I would say this lady has some very good taste too, don't you think?! (...better than her dad's, no?...)

I want sofas like those huge ones over there! (sigh)

***

Eu sempre achei que o apartamento da Ivanka Trump em Manhattan era o máximo, depois fiquei apaixonada pelo quarto de bebé todo branco e logo a seguir nem queria acreditar nas imagens do fabuloso casamento dela! 

Bom... eu sei que ajuda ser a filha do gigante magnata do mundo imobiliário americano, o Sr Donald Trump, mas também diria que esta jovem tem muito bom gosto! (mais do que o pai... parece-me!)

Estou prá'qui a sonhar com os enormes sofás dela!... (suspiro..)


Absolutamente fabuloso e organizado pelo melhor 'wedding&events planner alive'! 


Até Amanhã

Ana Antunes
(Thank you for sharing my passion for beautiful homes)

Wednesday, 25 September 2013

Beastie Boy Adam Horovitz Snags Chelsea Loft

BUYER: Adam Horovitz and Kathleen Hanna
LOCATION: New York City, NY
PRICE: $2,950,000
SIZE: 2,500-ish square feet, 2 bedrooms, 3 bathrooms

YOUR MAMAS NOTES: We first heard it from a trusted celebrity real estate tattletale, The Rolling Stone, who also kindly pulled up and provided Your Mama with the public record evidence that Adam "Ad-Rock" Horovitz of Beastie boys fame and fortune and his riot grrrl activist wife, Kathleen Hanna, shelled out a close to three million clams for a loft-style co-operative apartment in New York City's Chelsea nabe.

We have yet to suss out a sale price but online listings show the high-floor residence was last priced at $2,950,000 and property records show the seller is an influential lady-executive and accomplished luxury goods expert who's currently employed at Ralph Lauren and who acquired the centrally situated co-op in 2007 for $1,995,000.

The boutique-sized building near the border between Chelsea and the bustling (and residentially trendy) Flatiron District was originally built in 1909 as a sewing factory and, at some point—we don't know when and aren't convinced it's important enough to figure out, was converted to a 16-unit residential co-operative. The building offers its well-heeled owners and residents roomy loft-style apartments, a newly renovated lobby, a separately keyed mail room, a state-of-the-art video security system, and a web-enabled virtual doorman. For all that, as per listing materials, maintenance charges for the apartment ring up to $3,600 per month.

Listing details show the 2,500-ish square foot spread has a compact but proper foyer—a too-rare feature in urban loft dwellings, two well-separated bedrooms, three on-the-small-side bathrooms with nary a window between them, a good-sized laundry room tucked behind the kitchen, and a central living/dining/kitchen space that stretches more than 42 feet from front to back.

Exposed concrete ceilings are laced—as code, no doubt—requires—by fire sprinkler piping and there are medium brown hardwood floors throughout the loft that look to Your Mama a little too perfect to be original to the building. Believe it or not, puppies, there are many people who detest open-plan layouts like this but the four over-sized and south-facing windows in the living room will surely appeal to all the city dwellers who appreciate natural light in their living spaces.

The spacious and expensively equipped kitchen is fitted with honey-gold toned Shaker style wood cabinets topped with sand-colored granite and high-grade appliances. We dig the pantry wall with its glass-fronted doors on the upper cabinets but we're bitterly vexed by that curved breakfast bar island. Why? Why make it curved? Nobody asked Your Mama what we think—and what we think matters piddly-squat, of course—but we think the curve is way too self-conscious and makes it appear as if the kitchen is trying way too hard to be cool or contemporary or—the worst—interesting. Anyhoodles, poodles...

Located less than optimally directly off the main living area, the lone guest/family bedroom has three closets, two south-facing windows, and floor-to-ceiling built-in book shelves that mean the room easily does double, triple and/or quadruple duty as a library/study/office.

Nestled privately at the very back of the apartment, the 26-foot long, trapezoidal-shaped master bedroom has three super-sized windows on two walls, plenty of room for a sitting area/reading nook, a small-ish attached bathroom slathered in honed marble, and a fitted walk-in closet that all by itself is a whole lot larger than a whole lotta studio apartments in lower Manhattan. Marketing materials suggest the master bedroom closet is so large it could be converted to a third bedroom but opt not to mention that the potential third bedroom would not have a window.

Avid celebrity real estate watchers may recall that last year, in April (2012), Mister Horovitz and Miz Hanna sold a 19th-century townhouse on Spring Street in SoHo for $5.5 million to a Canadian developer who, after a bitter battle with preservationists, razed the house and its next door neighbor last October to make way for a mixed use retail-condo building. Interestingly enough, one of the Canadian developer's creditors recently initiated foreclosure proceedings on a $5.6 million loan partially secured by the Spring Street townhouse because, they claim, the townhouse was razed without their permission. It's a tangled tale and, iffin any of y'all enjoy these sorts of property debacles, the kids at Curbed have a small archive with lots of links over more stories on the matter posted on other property-centric websites.

listing photos and floor plan: Halstead

James Van Der Beek Lists Valley Village Digs

SELLER: James Van Der Beek
LOCATION: Los Angeles (Valley Village), CA
PRICE: $1,250,000
SIZE: 3,017 square feet, 4 bedrooms, 3 bathrooms

YOUR MAMAS NOTES: It took a little sorting out and a back up from the always in-the-know Lucy Spillerguts to figure out that a comfortable-looking if ho-hum ranch style residence located in the heart of the suburban Valley Village area of L.A.'s San Fernando area and currently listed at $1,250,000 is owned (if not occupied) by former Dawson's Creek heart throb James Van Der Beek.

Although Mister Van Der Beek, now in his mid-thirties with the blond, chisel-chinned good looks of Clark Kent (or maybe Prince Charming), has worked steadily in a slew of movies and television programs since 2003 when Dawson's Creek ended he didn't land another gig as a series regular until 2012 when he killed it for two seasons in a brutally self-skewering role as a preening and comically vain version of himself on the short-lived sitcom Don't Trust the B---- in Apartment 23. He occasionally pops up on the long-running and award-winning but soon to be shuttered sitcom How I Met Your Mother and in May (2013) it was announced that a major network picked up the upcoming Friends-like sitcom Friends With Better Lives starring Kevin Connolly, Brooklyn Decker, and—you got it—Mister Van Der Beek. So, it seems, The Beek is back, at least as long as Friends With Better Lives stays afloat. Mazel tov and anyhoo...

Property records suggest Mister Van Der Beek and his ex-wife, actress Heather McComb, acquired the humble if not exactly inexpensive Valley Village abode in happier married days, in February 2006, for $1,260,000, a mite more than its current $1,250,000 price tag and a bit less than the original asking price of $1,295,000.

Current online listing materials show the 3,017 square foot single story California ranch residence was originally built in 1936, sits on a .21 acre mid-block lot in a respectable if ordinary neighborhood just off Laurel Canyon Boulevard, and has four bedrooms and three bathrooms.

The front door opens directly in to the white-walled formal living room where there are wood floors under foot, a vaulted exposed wood ceiling over head, a fireplace on one wall, and two sets of French doors on the other that expose the room to the covered entry porch where listing photos show an Old-Timey chain-hung porch swing.

The wide plank wood floors in the living room switch to slate tiles in the adjoining over-sized family room that's commodious enough to accommodate a t.v. lounge and a pool table and has direct access through wood-framed glass doors to the backyard entertainment and recreation areas. A breakfast bar is all that separates the dining area from the kitchen that appears dated and a mite tired despite the high-grade, commercial-style stainless steel appliances.

The private master suite has more vaulted ceilings and wood-framed glass doors that lead out to the backyard plus an attached bathroom with tumbled travertine type tile work, a jetted tub, a separate glass-enclosed stall shower, and an unexpected bamboo vanity cabinet topped by a pair of frosted glass vessel sinks.*

The back of the house wraps around two sides of a sun-baked flagstone dining and lounging terrace that steps down to a hedge-ringed flat patch of grass and classic, kidney-shaped swimming pool. Staging Lady in a Pink Toyota tucked a free-standing hammock in to the back corner of the property that would be a great place to read a book if you didn't have to look at the air conditioning contraption on the roof.

We're not quite sure where Mister Van Der Beek and his preggers-with-their-third-bambino second missus, Kimberly, currently reside but we do know it's not at the gated, hillside in the hills above Studio City that Mister Van Der Beek acquired in 2001 for $1,330,000 and sold off in June 2009 for $1,825,000.

*Your Mama is seeing enough of these too-trendy frosted vessels sinks lately—we also spotted them in Chris Colfer's Hollywood Hills house—that we feel compelled to create Rule #109 in Your Mama's Big Book of Decorating Does and Donts that reads, "Thou shalt not, under any circumstance or decorative compulsion, install frosted glass vessel sinks in any bathroom anywhere."

listing photos: The Agency

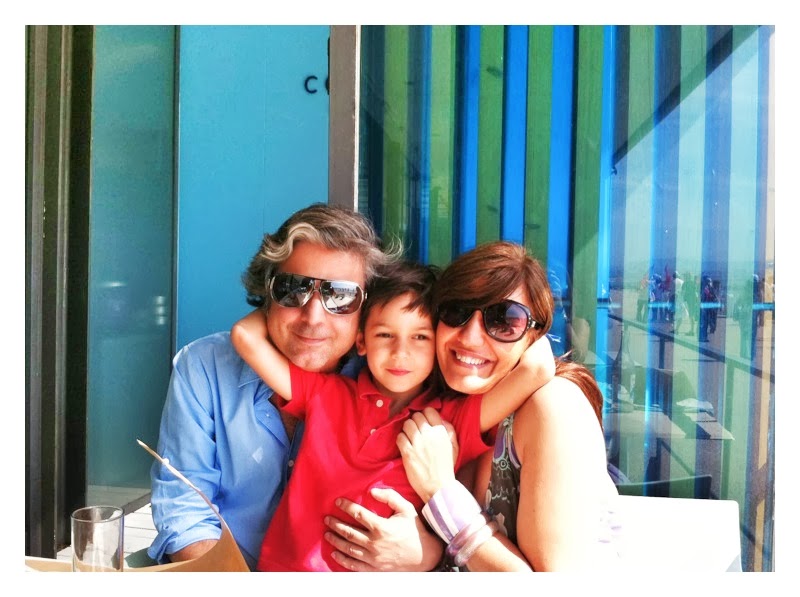
Afternoon Off With My Son * Tarde De Folga Com o Meu Filho

Dear Blogfriends,
I should first thank you so much for all the dear messages I got for my son's birthday. It was a very happy day for him because I decided to do something I never done before.

My husband and I took the afternoon off work to be with him so we dressed in Red (his favorite color), surprised him with a birthday cake at the school and then took him to the movies at four in the afternoon and dinner. He never said it but I think he was a bit sad that his birthday was a normal school day so I decided to turn it into a not so normal school day. 

I should probably say that I had never done it before not for his or my birthday but instead of feeling guilty for leaving work behind, I was surprised to realize that my workaholic self felt very proud for doing this! I do know that this was a day he will remember one day and that is more important that anything else. Right?!!

***
Queridos Blogamigos,
Antes de mais muito obrigada por todas as queridas mensagens que me enviaram no dia 23 pelo aniversário do meu filho. Foi um dia muito feliz para ele, porque decidi fazer algo que nunca tinha feito antes.

Meu marido e eu tirámos a tarde de folga para estar com ele vestimo-nos de encarnado (a sua cor favorita), e fomos até à escola com um bolo de aniversário surpresa e depois fomos ao cinema às quatro da tarde e jantar a seguir. Ele nunca disse mas eu acho que ele estava meio aborrecido pelo dia dos anos ser numa Segunda-Feira e num dia de escola normal, mas nós decidimos transformá-lo num dia diferente.

Devo confessar que que eu nunca tinha feito isto antes, nem pelo aniversário dele nem pelo meu! Mas em vez de me sentir culpada por deixar o trabalho para trás e tirar a tarde, acho que até fiquei surpreendida ao perceber que o meu Eu mais workaholic até ficou orgulhoso por ter conseguido esquecer o trabalho por umas horas, inteiramente dedicadas ao meu filho! Eu sei que este foi um dia que ele vai lembrar, e isso é mais importante do que qualquer outra coisa. Certo?!


And yes you can say he is a mama's boy!

***

Podem dizer à vontade porque SIM!... ele é um menino da mamã!


Até Amanhã

Ana Antunes
(Thank you for sharing my passion for beautiful homes)